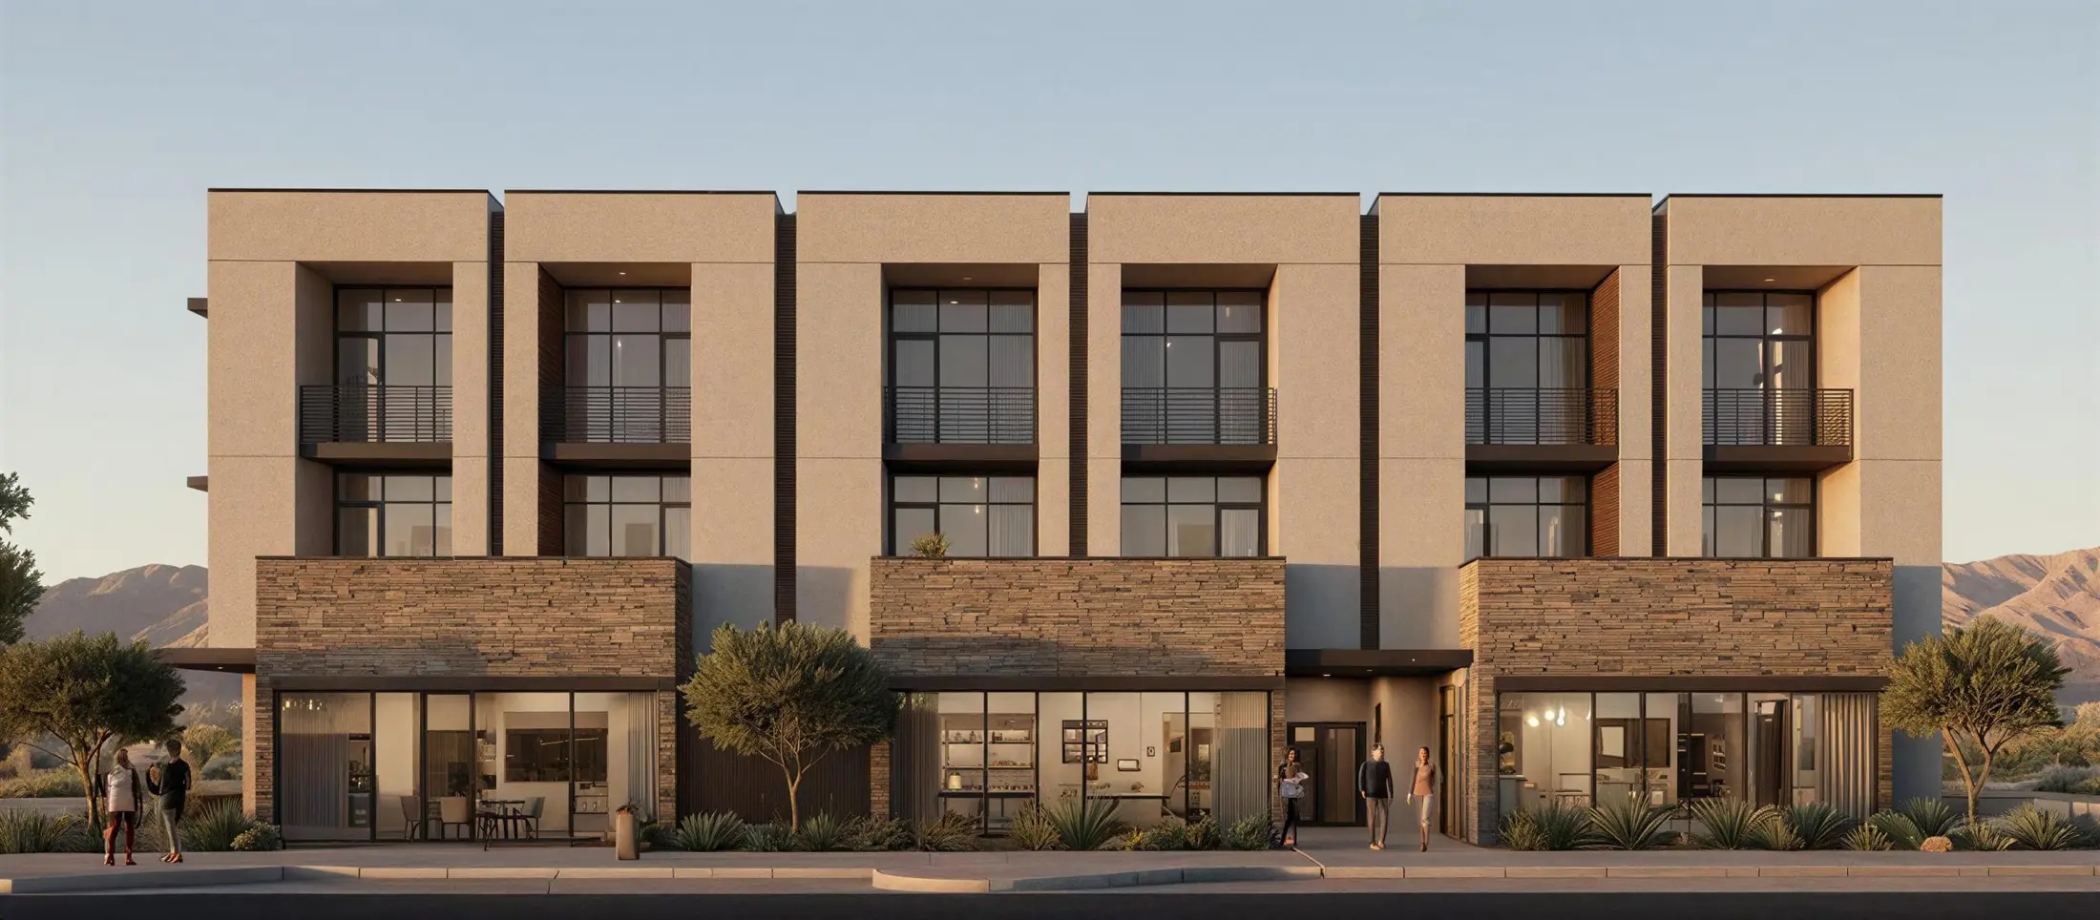
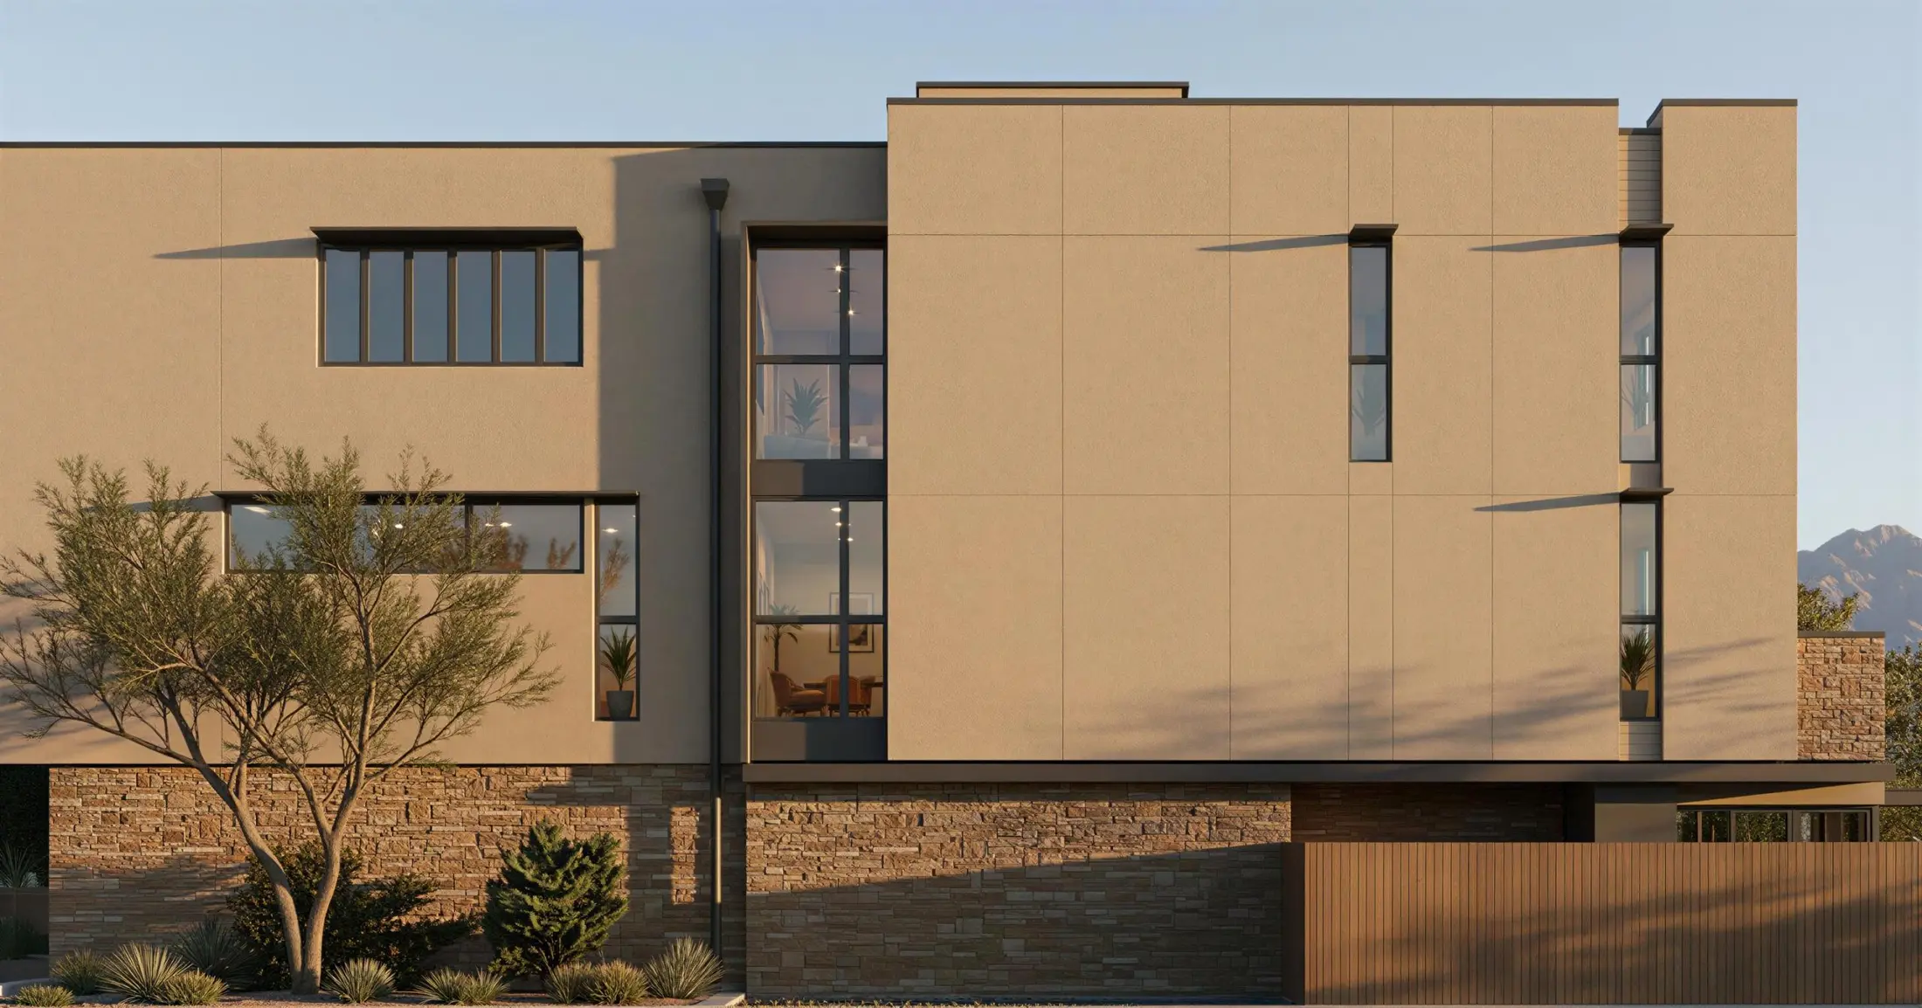
The Avenue front elevation at dusk, Fountain Hills

Luxury Division · Fountain Hills, Arizona

The Avenue

Elevated living in downtown Fountain Hills

Inviting you to a new perspective on lifestyle and place.

Exclusive pre-construction release — only 5 residences remaining

16740 E Avenue of the Fountains, Fountain Hills, AZ 85268

A rare downtown sanctuary

Fountain Hills’ most distinguished address

The Avenue stands as Fountain Hills’ most distinguished address—a boutique collection of six modern residences where architectural vision meets downtown vitality. Located two blocks from Fountain Park, these four-story homes offer an unprecedented living experience in the heart of Arizona’s most walkable mountain town.

Each residence incorporates the natural beauty of the Sonoran landscape directly into its design, with 360-degree mountain views, a private elevator, interior courtyard, and 700-square-foot rooftop retreats. This is refined living with modern design, serene surroundings, and timeless elegance.

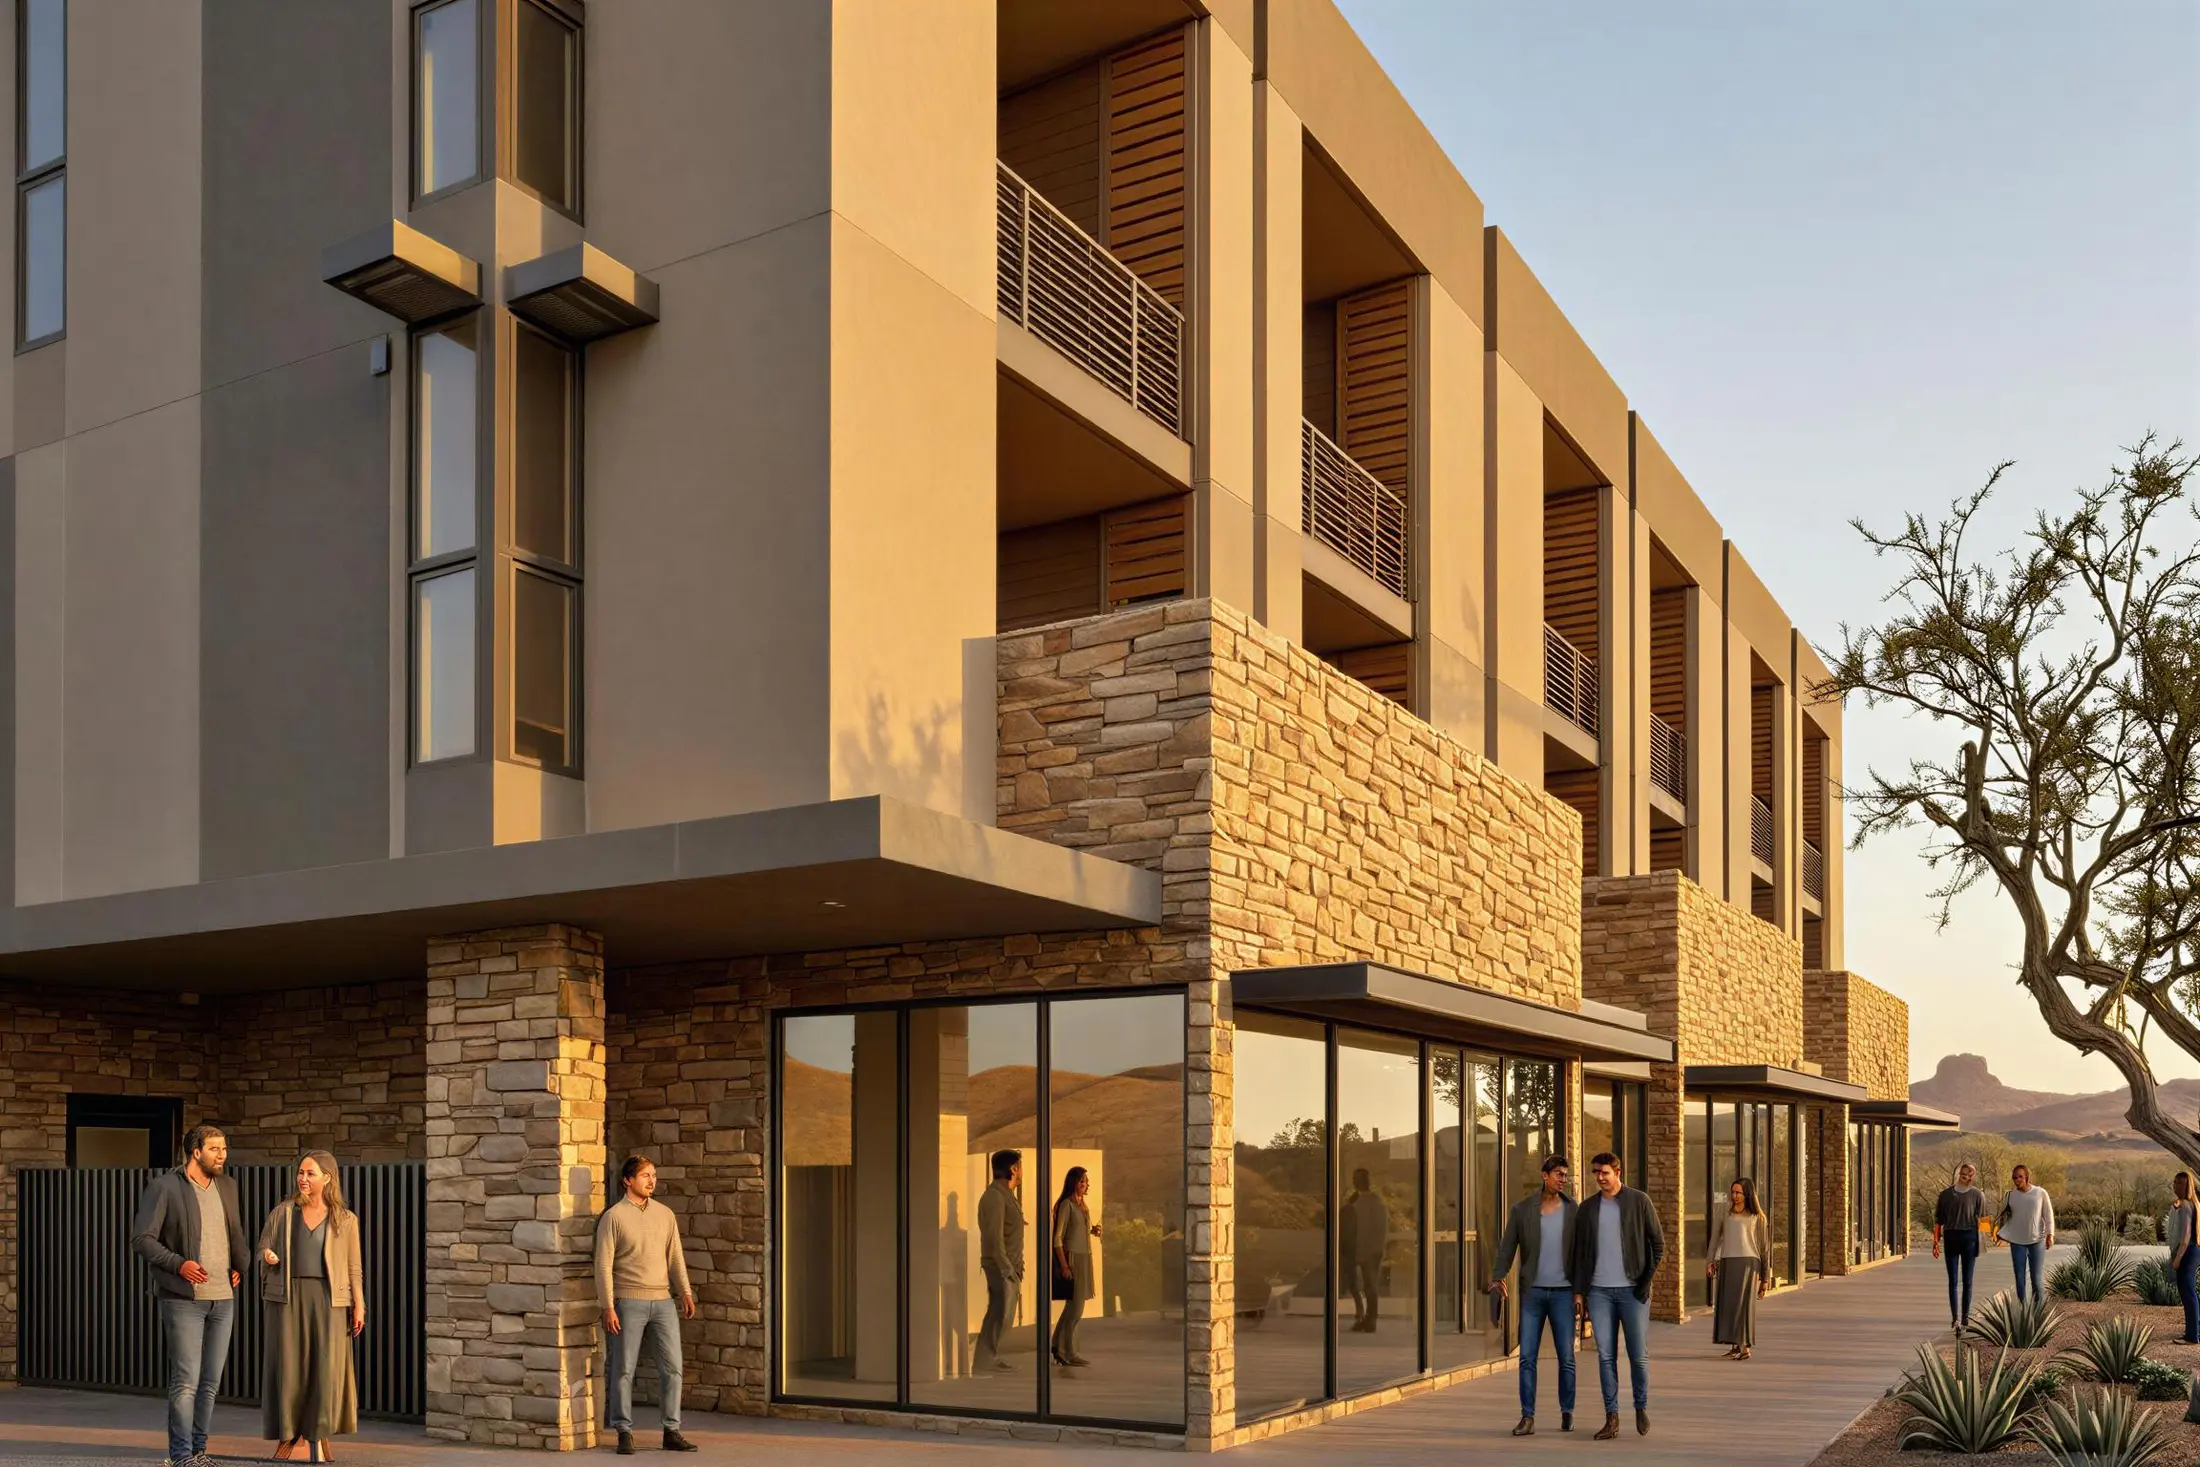
The Avenue side elevation along the street
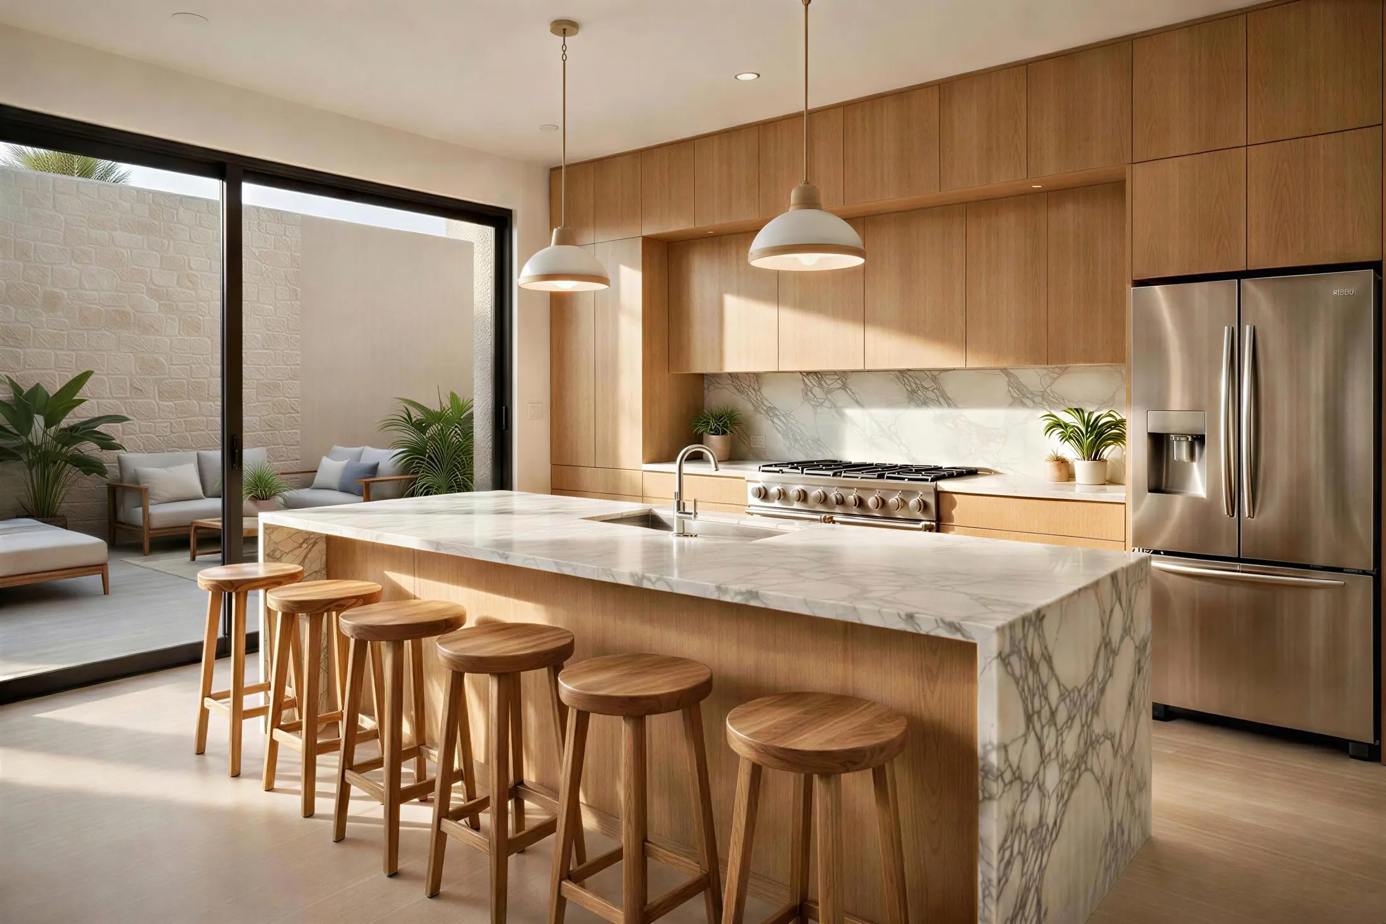
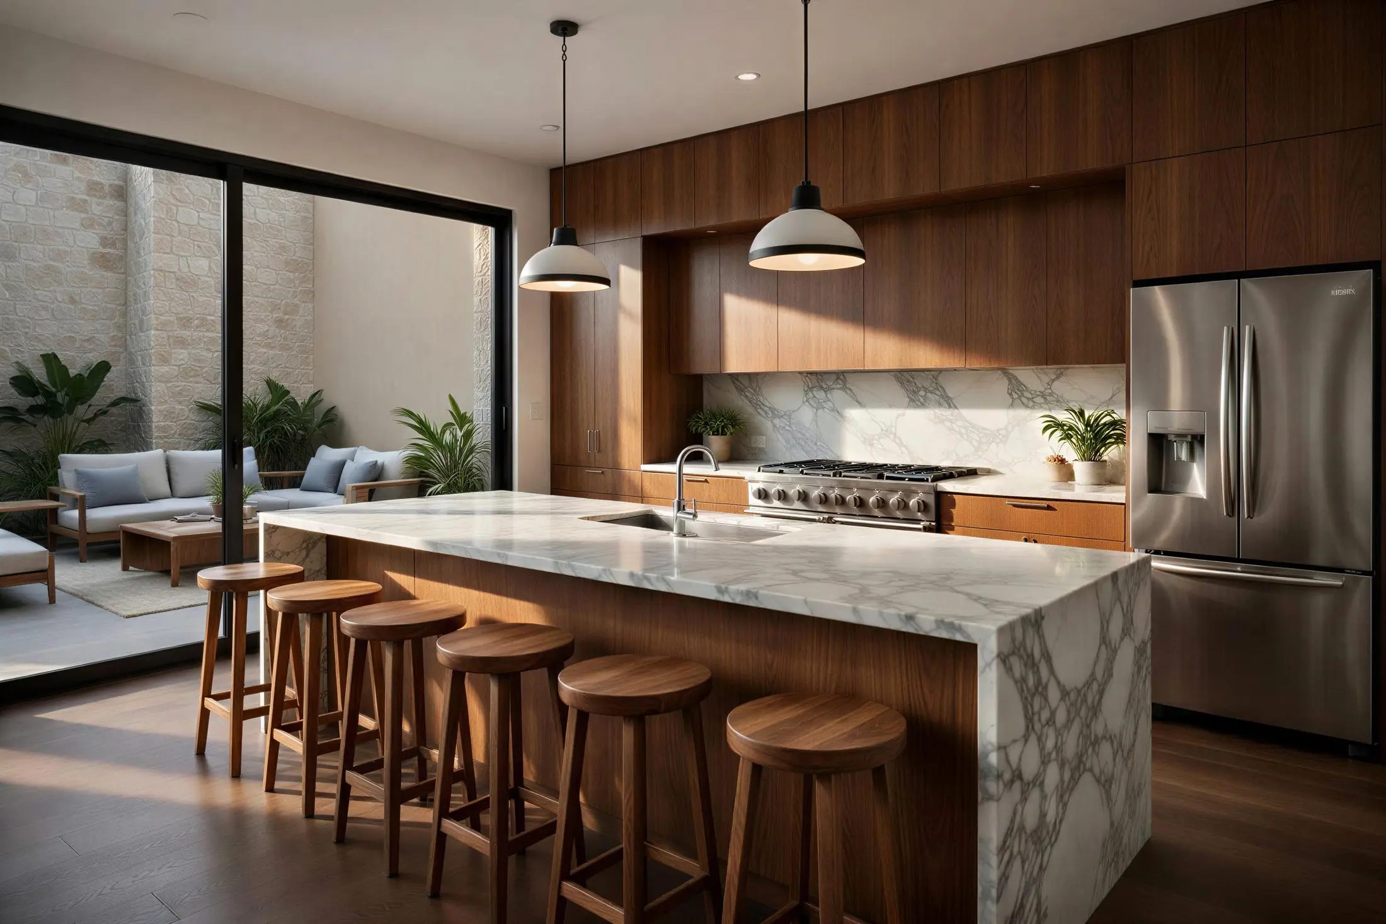
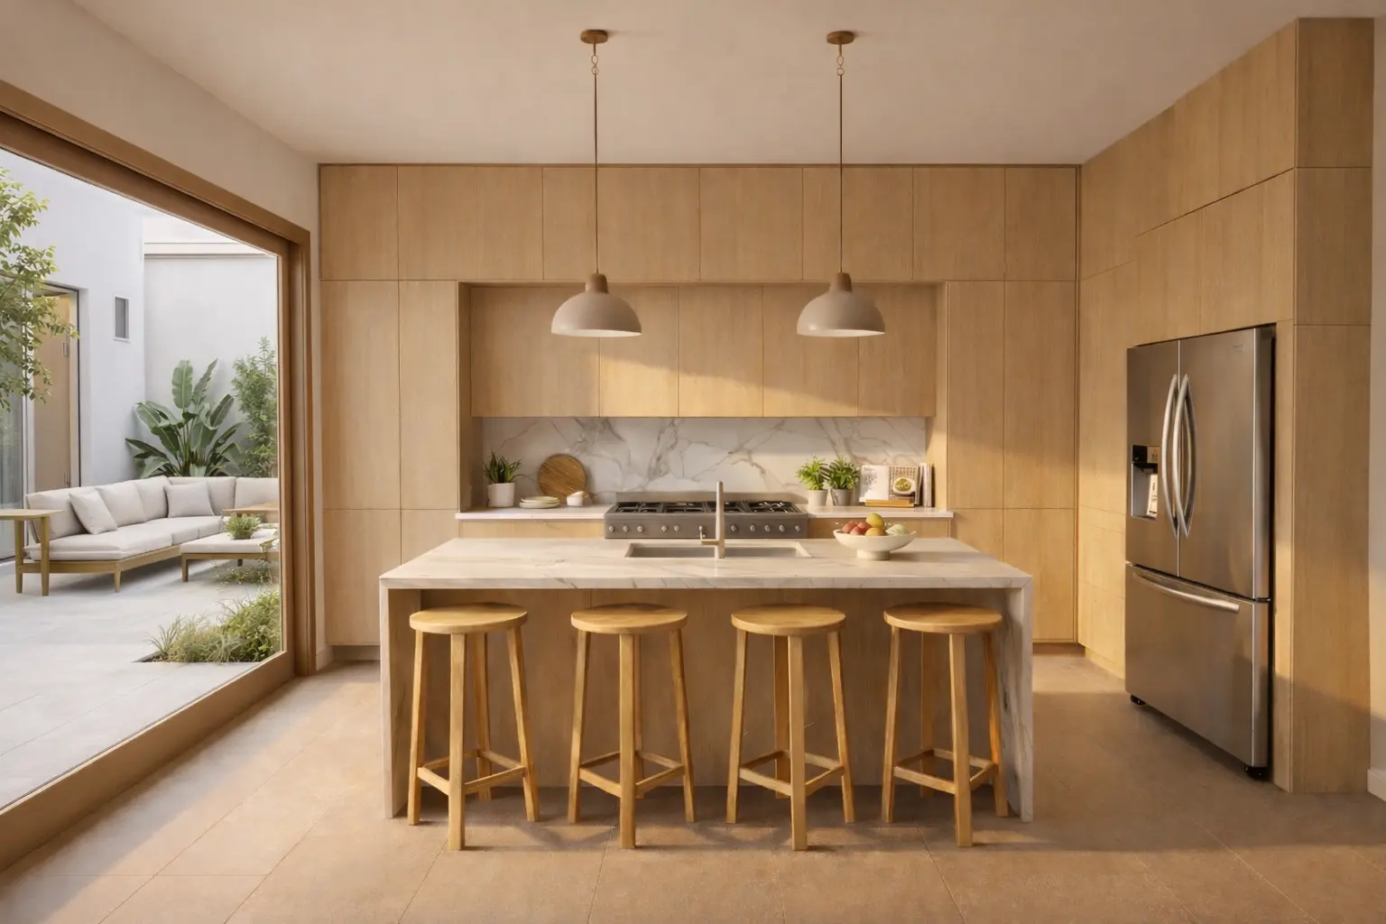
Light-palette kitchen with marble island

Variety of spacious floorplans available

The 16740 E. Avenue of the Fountains development features six luxury townhomes with thoughtfully designed layouts, each offering generous interior living space, private courtyard, balconies, and 700-square-foot rooftop deck perfect for entertaining and enjoying the desert skyline. Every home includes a four-car garage and private elevator blending modern convenience with elevated design.
The Avenue side elevation along the street

Modern design and premium features

Developed by Bondy Construction & Design, the project showcases striking desert modern architecture, quality craftsmanship, and designer finishes selected for longevity and style. From open-concept interiors to expansive outdoor living areas, every detail is designed to bring luxury, comfort, and functionality together in one cohesive space.

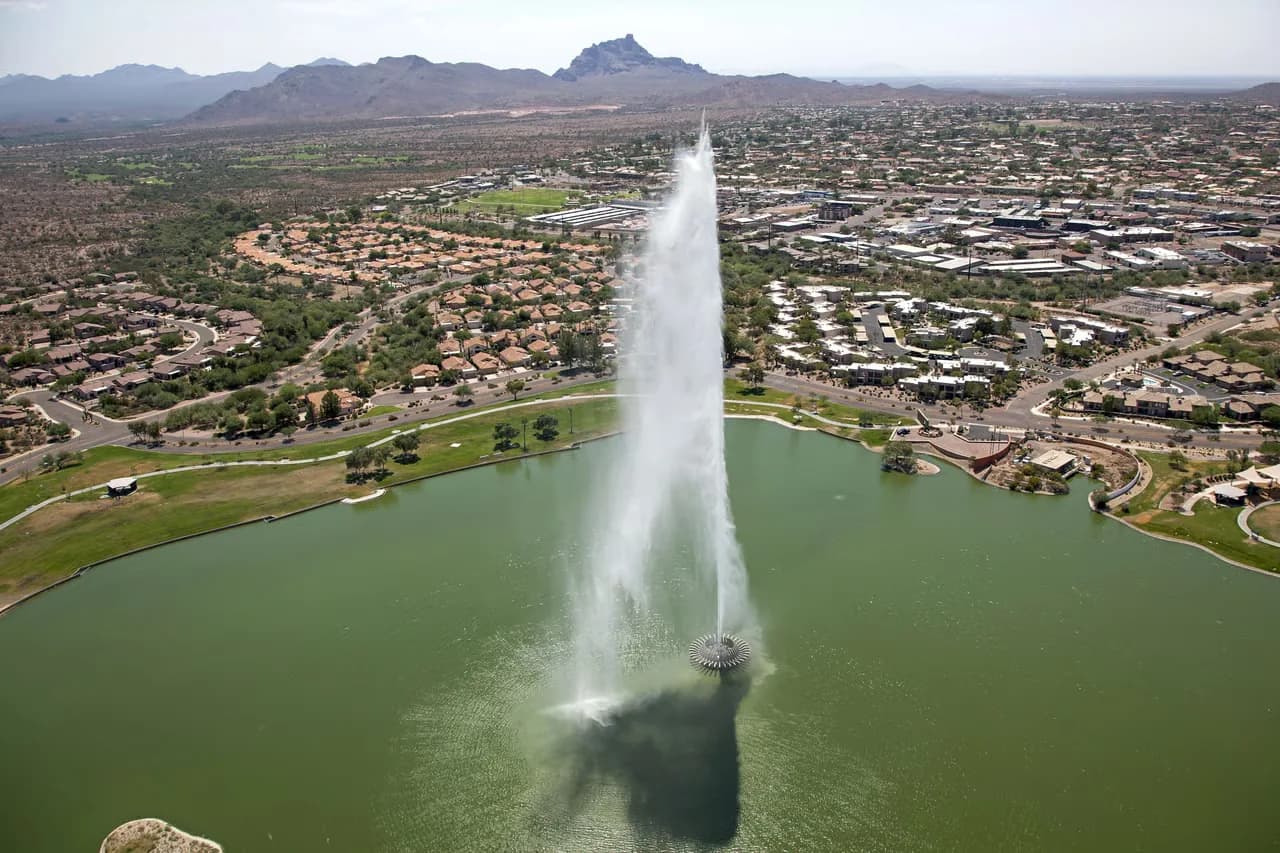
Aerial view of the fountain at Fountain Park, Fountain Hills

Prime location and strong value

Situated in the heart of downtown Fountain Hills, just two blocks from Fountain Park and minutes east of Scottsdale, residents enjoy walkable access to dining, shopping, and recreation. With strong local demand and limited boutique developments in this area, The Avenue offers an exceptional opportunity to own or invest in one of Arizona’s most desirable communities.

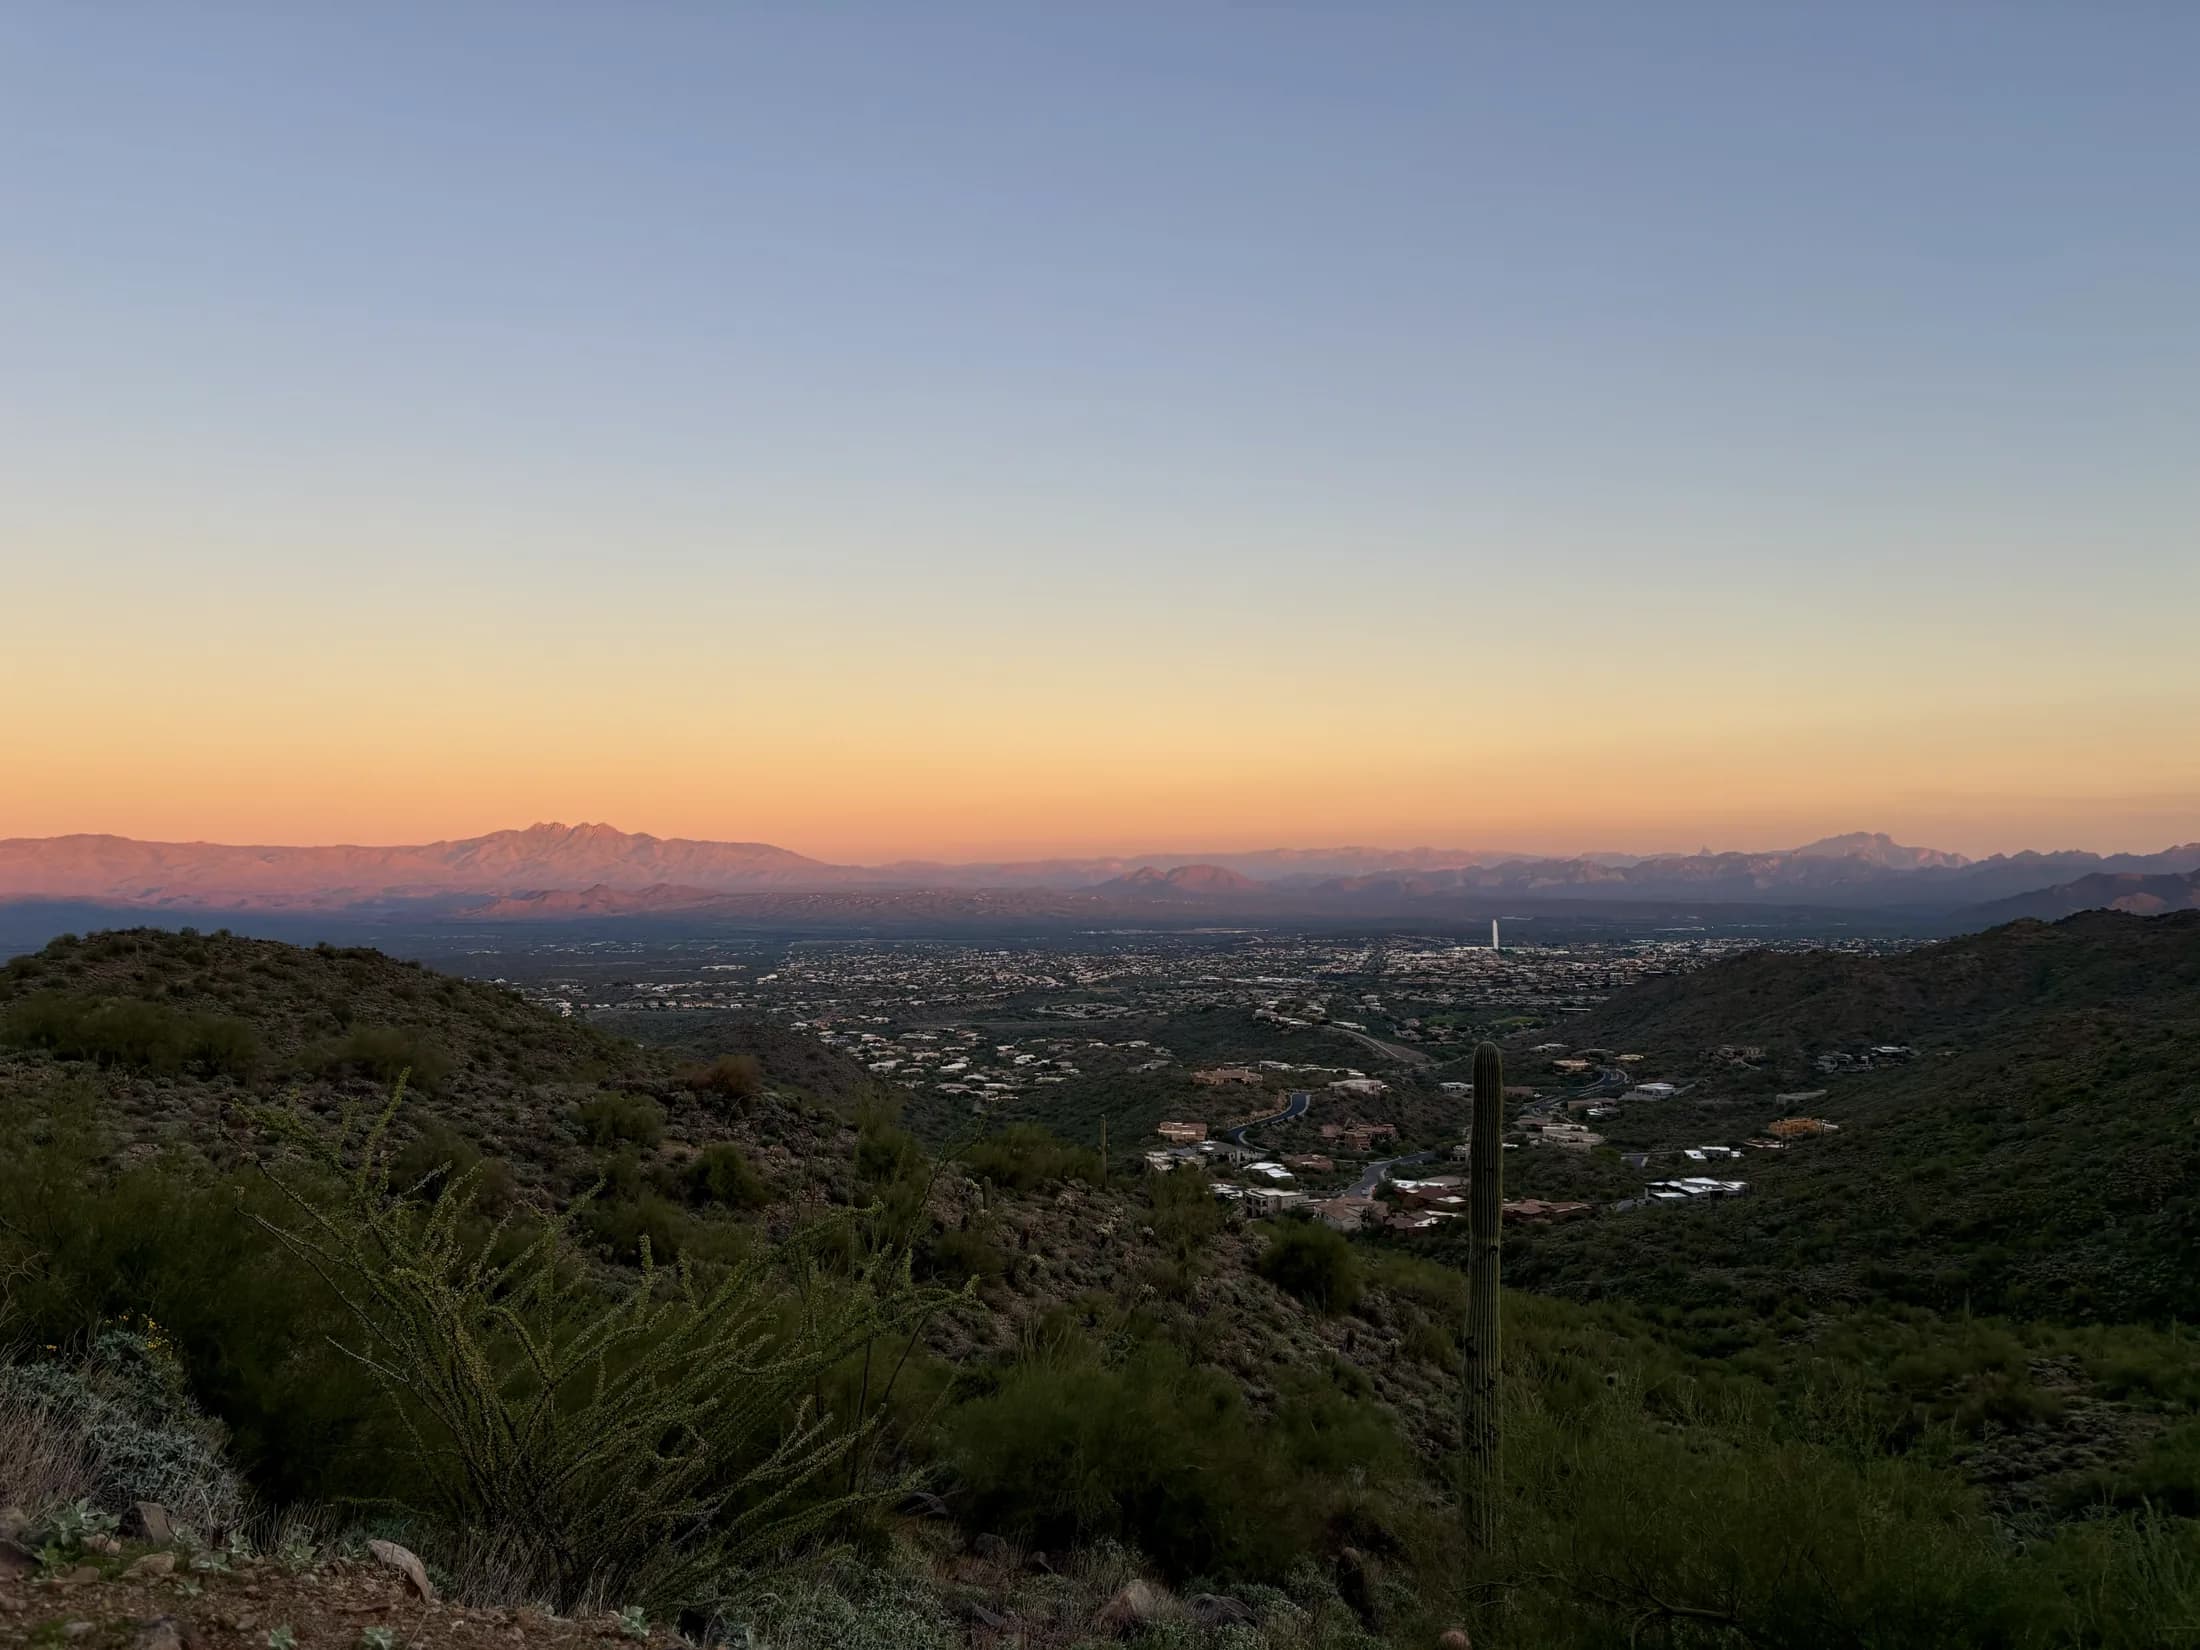
Sunset over the Sonoran Desert from Fountain Hills

The lifestyle

Downtown Fountain Hills offers an extraordinary way of life: a love of nature, a pursuit of wellness, and community connection as an inherent part of each day.

Pursue an active life with trails and parks at your doorstep. Explore the creative life through local galleries and boutiques. Nurture a social life with rooftop gatherings overlooking mountain horizons. At The Avenue, wellness and place intertwine seamlessly.

Explore the neighborhood

Private residences

Where mountain town charm meets metropolitan access

Walk to coffee. Hike to mountain trails. Host sunset gatherings on your private rooftop.

This is downtown living reimagined for those who want both.

Luxury 4-story townhomes featuring 3-4 bedrooms, 3–4 full baths, additional half-bath(s), and a private elevator. Each unit includes a private courtyard, three balconies, an expansive 700 SF rooftop deck, and a private 4-car garage. The ground level offers garage access, a flex room, and a landscaped courtyard with a grilling area and fireplace. The second floor features an open kitchen, living, and dining layout with premium appliances and Italian marble finishes. The third floor includes the primary suite with en-suite bath, two guest bedrooms with full baths, and a laundry room. The fourth floor offers a private cabana and access to the rooftop deck with 360° mountain views and built-in entertaining amenities.

Interior
3,160 SF
Stories
4
Bedrooms
3–4
Full baths
3–4
Half baths
2–3
Garage
2–4 car

+ Roof deck+ Private elevator+ 2–4 car garage

Four levels

01

First / ground floor

Private 4-car garage (36′ x 18′-10″), commercial space, and a dedicated flex room ideal for a wine cellar, gym, or studio. Private courtyard with grilling area and included linear gas fireplace, with optional pool or hot tub.

02

Second floor

Modern open-concept kitchen, living, and dining areas featuring imported Italian marble countertops, custom cabinetry, and premium Sub-Zero, Wolf, or Bosch appliances. Additional half-bath(s) on select units. Sliding/stacking doors open to multiple balconies and the private courtyard below.

03

Third floor

3 bedrooms including a spacious primary suite with en-suite bath, plus 2 guest bedrooms with 2–3 full guest bathrooms depending on the unit layout. Laundry room conveniently located on this floor. Access to private balconies from select bedrooms.

04

Fourth floor / roof deck

Expansive 700 SF rooftop deck with 360° mountain views, grilling station, under-counter refrigerator, and shaded pergola in select units. Cabana/flex room provides an additional entertaining lounge, studio, or office space.

The residences

Six homes, one address

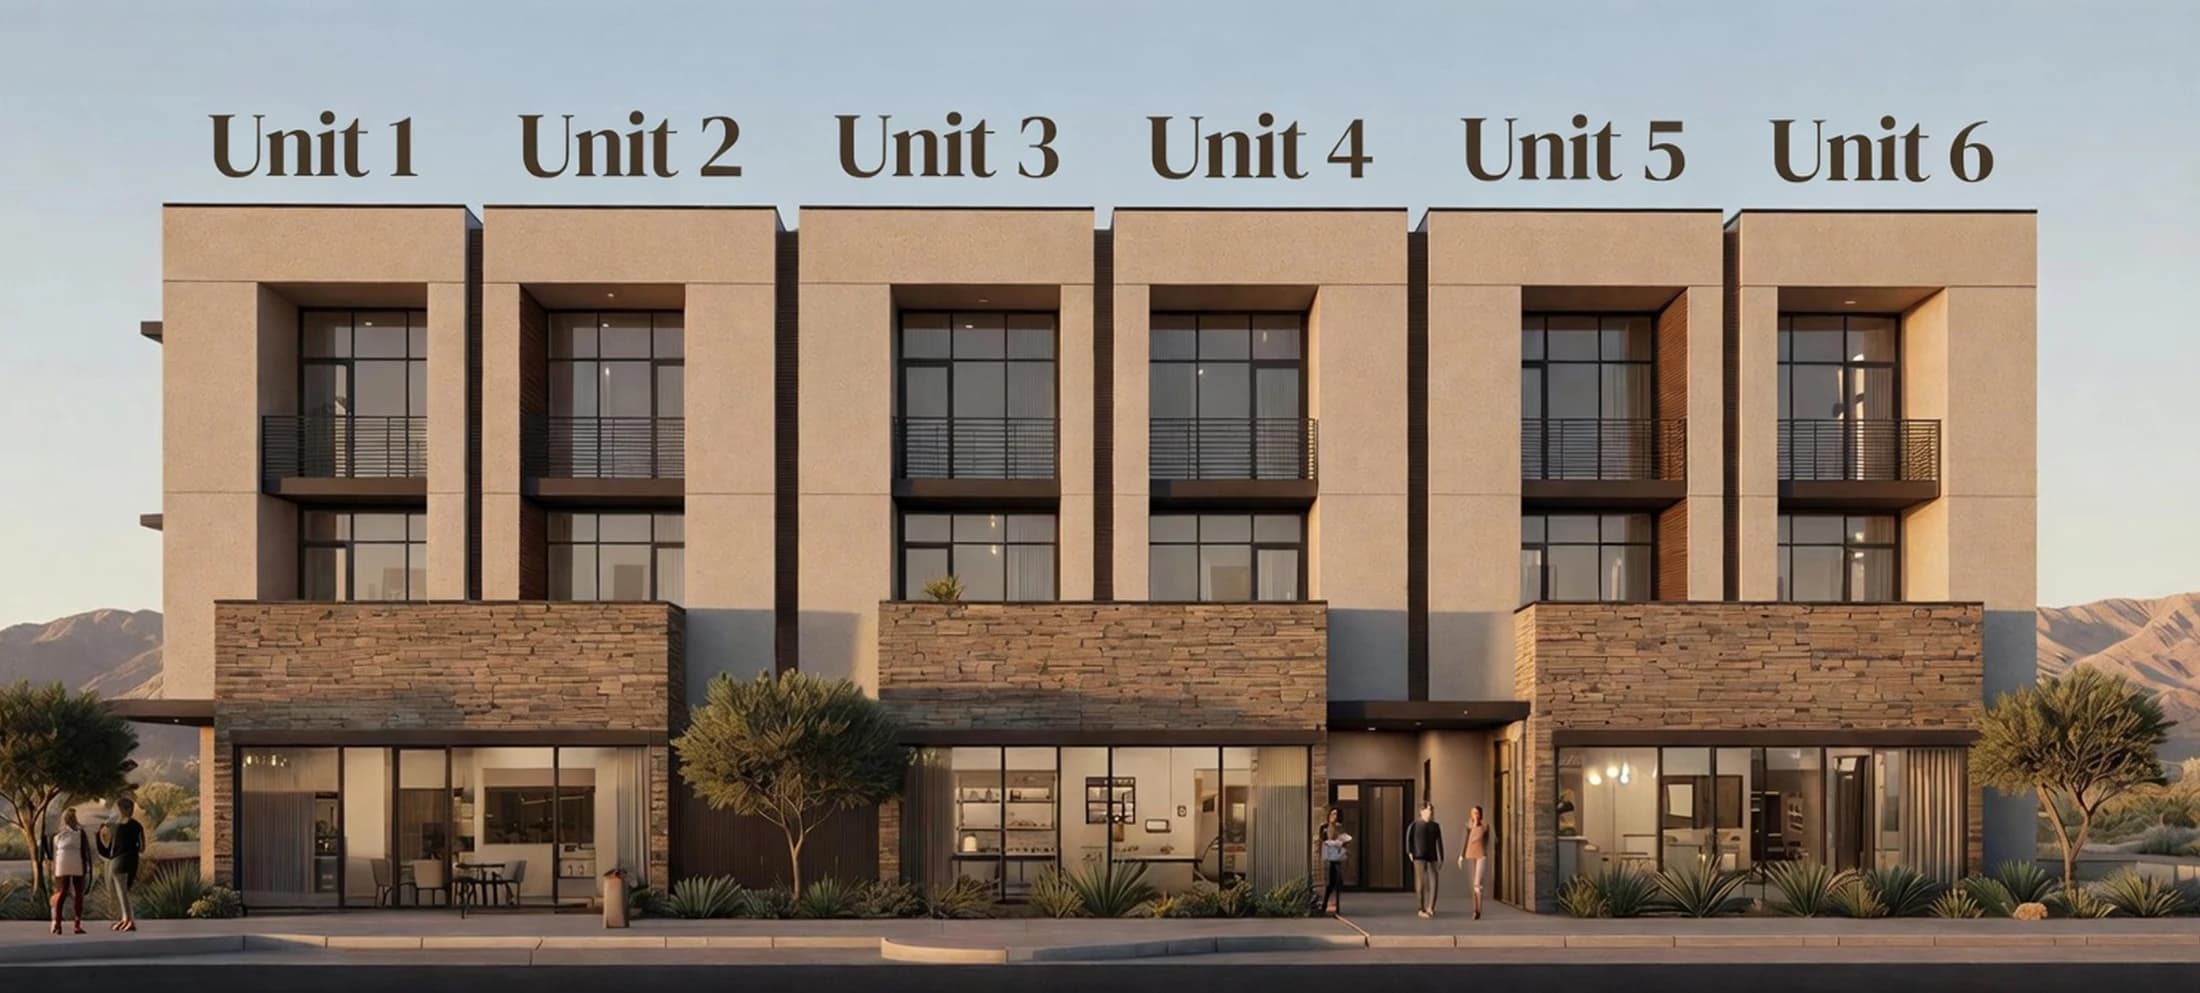
Order of units is from left to right.

Unit 01

Available

Interior
3,160 SF
Stories
4
Bedrooms
3–4
Full baths
3–4
Half baths
2–3
Garage
2–4 car
Price
Upon request
  • + Roof deck
  • + Private elevator
  • + 2–4 car garage
Inquire about Unit 01
Unit 01 — First / ground floor floor plan

Swipe to view the full plan.

First / ground floor

Private 4-car garage (36′ x 18′-10″), commercial space, and a dedicated flex room ideal for a wine cellar, gym, or studio. Private courtyard with grilling area and included linear gas fireplace, with optional pool or hot tub.

Open full-size plan

Unit 02

Available

Interior
3,160 SF
Stories
4
Bedrooms
3–4
Full baths
3–4
Half baths
2–3
Garage
2–4 car
Price
Upon request
  • + Roof deck
  • + Private elevator
  • + 2–4 car garage
Inquire about Unit 02
Unit 02 — First / ground floor floor plan

Swipe to view the full plan.

First / ground floor

Private 4-car garage (36′ x 18′-10″), commercial space, and a dedicated flex room ideal for a wine cellar, gym, or studio. Private courtyard with grilling area and included linear gas fireplace, with optional pool or hot tub.

Open full-size plan

Unit 03

Available

Interior
3,160 SF
Stories
4
Bedrooms
3–4
Full baths
3–4
Half baths
2–3
Garage
2–4 car
Price
Upon request
  • + Roof deck
  • + Private elevator
  • + 2–4 car garage
Inquire about Unit 03
Unit 03 — First / ground floor floor plan

Swipe to view the full plan.

First / ground floor

Private 4-car garage (36′ x 18′-10″), commercial space, and a dedicated flex room ideal for a wine cellar, gym, or studio. Private courtyard with grilling area and included linear gas fireplace, with optional pool or hot tub.

Open full-size plan

Unit 04

Available

Interior
3,160 SF
Stories
4
Bedrooms
3–4
Full baths
3–4
Half baths
2–3
Garage
2–4 car
Price
Upon request
  • + Roof deck
  • + Private elevator
  • + 2–4 car garage
Inquire about Unit 04
Unit 04 — First / ground floor floor plan

Swipe to view the full plan.

First / ground floor

Private 4-car garage (36′ x 18′-10″), commercial space, and a dedicated flex room ideal for a wine cellar, gym, or studio. Private courtyard with grilling area and included linear gas fireplace, with optional pool or hot tub.

Open full-size plan

Unit 05

Available

Interior
3,160 SF
Stories
4
Bedrooms
3–4
Full baths
3–4
Half baths
2–3
Garage
2–4 car
Price
Upon request
  • + Roof deck
  • + Private elevator
  • + 2–4 car garage
Inquire about Unit 05
Unit 05 — First / ground floor floor plan

Swipe to view the full plan.

First / ground floor

Private 4-car garage (36′ x 18′-10″), commercial space, and a dedicated flex room ideal for a wine cellar, gym, or studio. Private courtyard with grilling area and included linear gas fireplace, with optional pool or hot tub.

Open full-size plan

Unit 06

Reserved

Interior
3,160 SF
Stories
4
Bedrooms
3–4
Full baths
3–4
Half baths
2–3
Garage
2–4 car
Price
Upon request
  • + Roof deck
  • + Private elevator
  • + 2–4 car garage
Inquire about Unit 06
Unit 06 — First / ground floor floor plan

Swipe to view the full plan.

First / ground floor

Private 4-car garage (36′ x 18′-10″), commercial space, and a dedicated flex room ideal for a wine cellar, gym, or studio. Private courtyard with grilling area and included linear gas fireplace, with optional pool or hot tub.

Open full-size plan

Availability

Only five residences remain

Exclusive pre-construction release. Order of units is from left to right.

Front elevation with Units 1 through 6 labeled left to right

Pricing is not published; contact us for current pricing and availability.

Ground-floor commercial storefronts on Avenue of the Fountains

Ground floor

Commercial spaces

Spaces
3
Lease
NNN
Frontage
E. Avenue of the Fountains

Three premier ground-floor commercial spaces anchor The Avenue, offering a rare opportunity for businesses seeking a downtown Fountain Hills presence. Each space benefits from exceptional visibility on E. Avenue of the Fountains, pedestrian foot traffic from nearby Fountain Park, and the sophisticated architecture that defines the development.

With modern storefronts, flexible floor plans, and proximity to a growing residential base, these commercial units are ideal for upscale retail, professional services, boutique hospitality, or wellness-focused businesses. Available for long-term lease with NNN (triple net) structure, The Avenue’s commercial spaces provide established businesses and entrepreneurs alike the chance to join downtown Fountain Hills’ continued evolution.

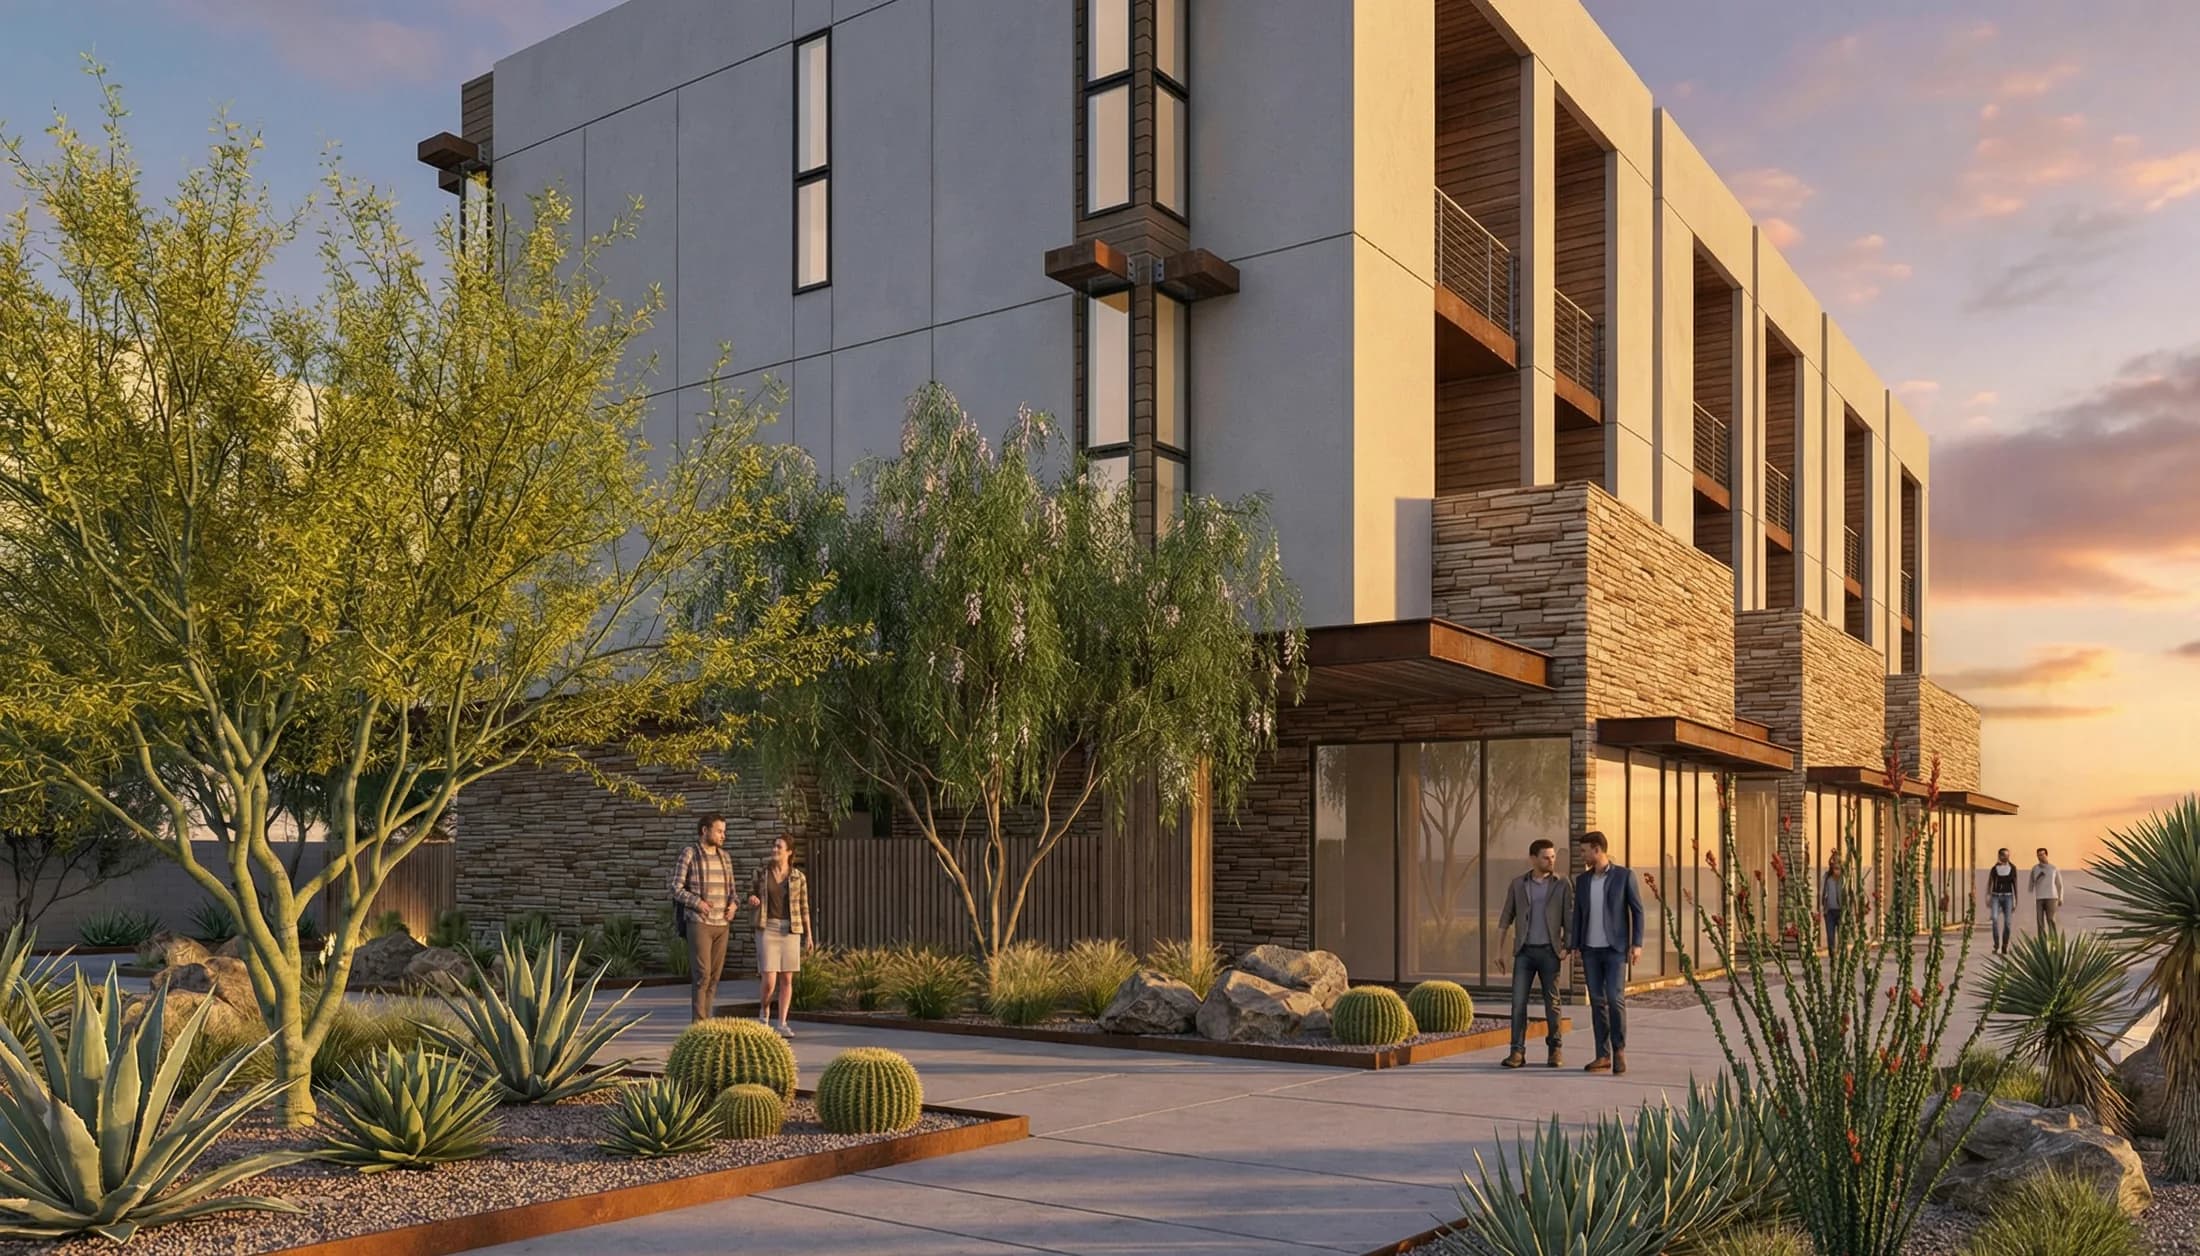
Streetscape with desert landscaping at the commercial frontage

Finish catalog

Standard options

View the lookbook (PDF)
Light-palette kitchen and dining
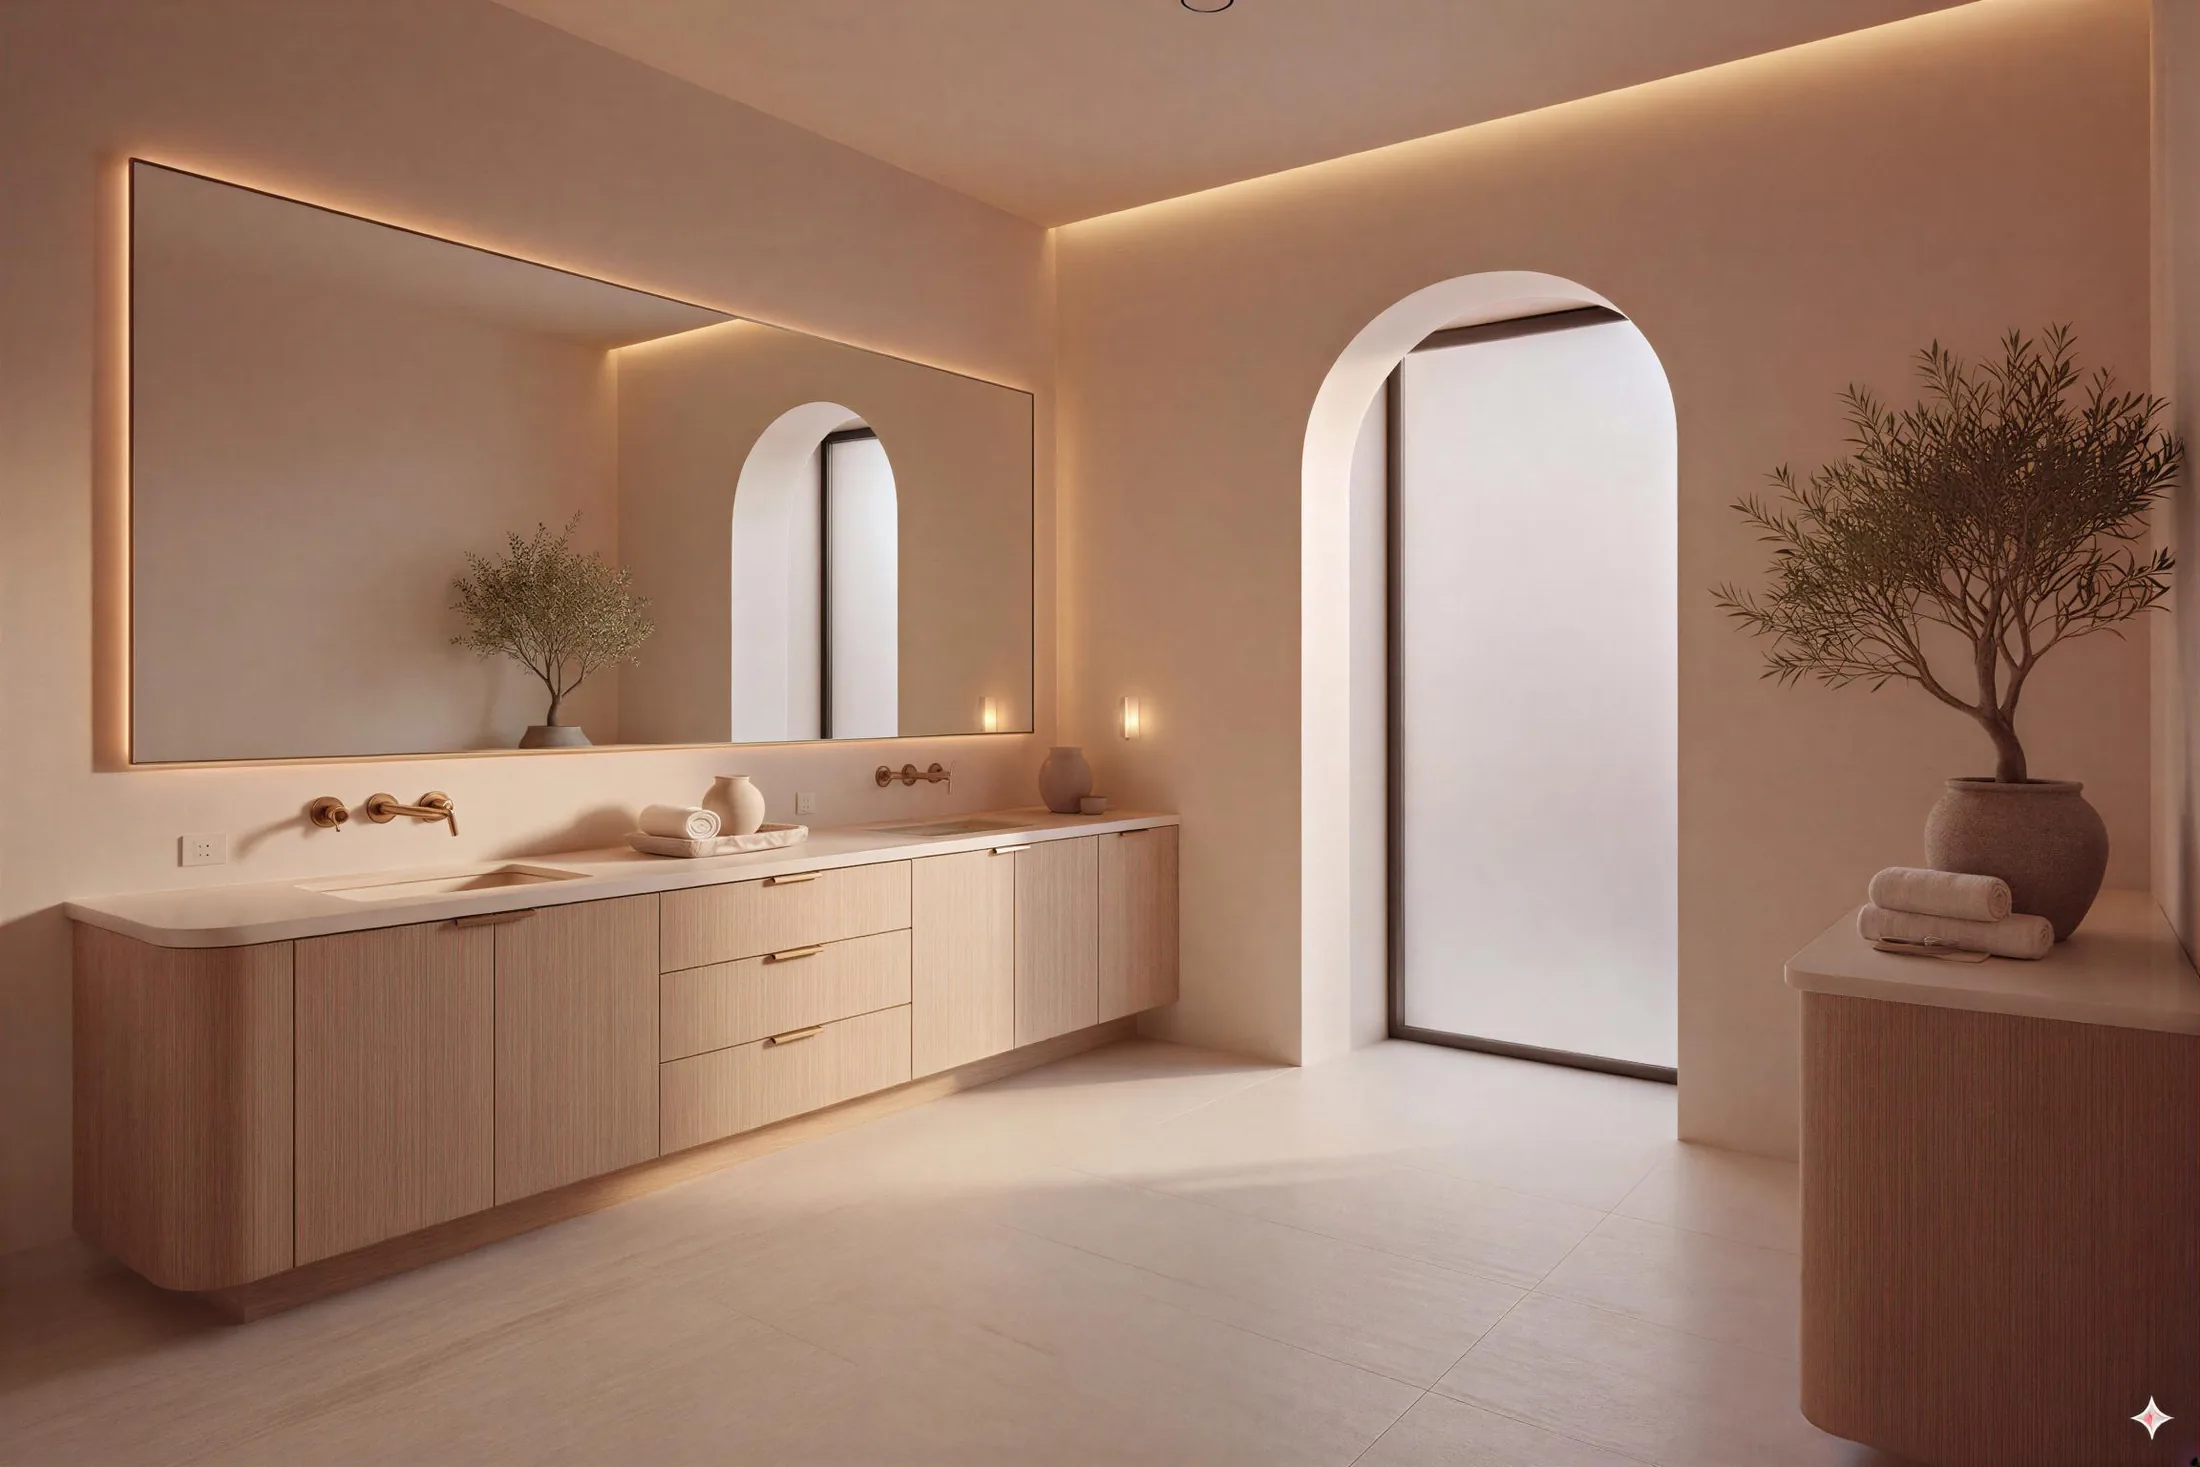
Primary bath, light palette
Light palette
Dark-palette kitchen and dining
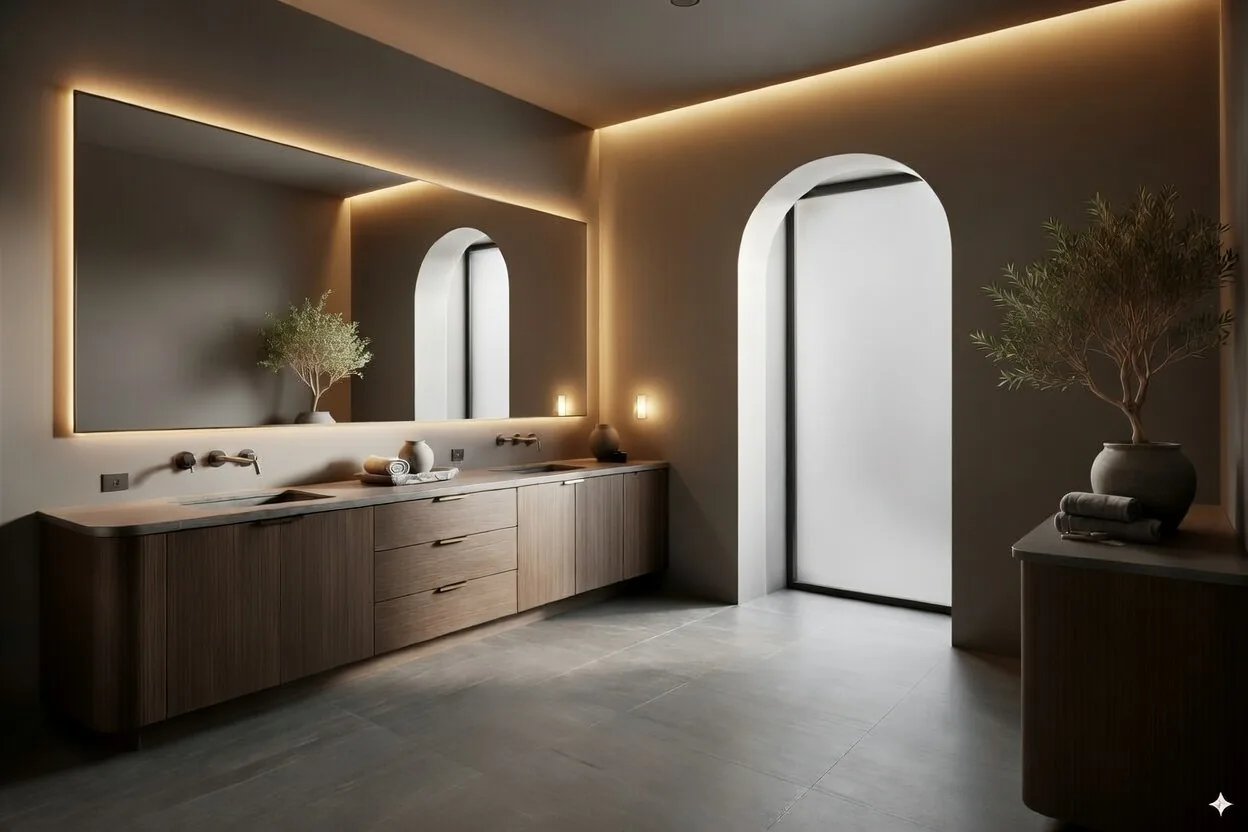
Primary bath, dark palette
Dark palette

General

  • Private in-unit elevator
  • 11′ first floor ceilings
  • 10′ second and third floor ceilings
  • 1,250+ total sq ft of private outdoor living
  • 2×6″ R21 insulated exterior walls
  • 4-car garage (36′ x 18′6″)
  • 5.5″ tall interior floor base trim
  • 700+ sq ft rooftop deck w/ 360° mountain views
  • Chrome plumbing fixtures
  • Flush panel steel garage door w/ smart operator
  • High-end appliance package (Sub-Zero, Wolf or Bosch)
  • High-efficiency HVAC system
  • Instant hot water tank
  • Linear gas fireplace in living room (optional in primary)
  • Low volt panel
  • Marble or quartzite countertops
  • Optional sauna room
  • Optional steam shower
  • Professionally designed lighting package
  • Sound proofing between units exceeding code

Exterior

  • Andersen energy efficient windows
  • Built-in grills
  • Corten steel accents
  • Flex room upgrades (fitness studio or wine cellar)
  • Home automation
  • Modern desert architectural design
  • LED lighting fixtures & accent lighting
  • Outdoor kitchens
  • Optional rooftop spa
  • Professional landscaping at street
  • Private mailbox

Flooring

  • Oversized tile and engineered white oak flooring

Kitchen

  • Custom cabinetry
  • Imported Italian marble countertops

Bedrooms

  • Fan prepped light boxes
  • Multiple ensuites
  • Walk-in closets

Bathrooms

  • Built-in niche shelves
  • Coordinating towel & paper holders
  • Floating vanity cabinets
  • Frameless shower door
  • Tile shower walls & tiled bathroom floors
  • Tiled shower pans

Doors

  • 3.25″ door casing
  • 8′ solid core interior doors

Neighborhood

Where mountain town charm meets metropolitan access

At the center of one of Arizona’s most distinctive communities, The Avenue offers a rare convergence—walkable downtown living surrounded by mountain vistas, just minutes from Scottsdale’s world-class amenities.

Aerial view of the fountain at Fountain Park, Fountain Hills

Location

16740 E. Avenue of the Fountains is ideally situated in downtown Fountain Hills, just steps from Main Street and two blocks from the iconic Fountain Park — one of Arizona’s most recognized landmarks. The area offers unparalleled convenience with boutique shops, galleries, cafés, and restaurants all within walking distance.

What residents love most about Fountain Hills is the balance it provides — a walkable downtown lifestyle surrounded by mountain views, open park space, and a relaxed desert atmosphere. It’s a rare combination of urban accessibility and small-town charm, perfect for those seeking a peaceful setting without sacrificing proximity to Scottsdale and the greater Phoenix metro area.

Beyond your doorstep

Walkable downtown

Fountain Hills’ revitalized downtown core offers an unexpected luxury: pedestrian accessibility. Coffee shops, galleries, and dining within steps. Farmers markets and art festivals throughout the year. A genuine sense of place increasingly rare in the Phoenix metropolitan area.

Mountain recreation

Surrounded by 20,000 acres of pristine McDowell Mountain preserve land, outdoor adventure begins at your doorstep. Miles of hiking and biking trails wind through Sonoran Desert landscapes. Championship golf courses dot the valley. The mountains aren’t just a view—they’re your backyard.

Community & culture

Fountain Hills hosts over 50 community events annually, from the renowned Fountain Festival to Thursday night concerts in the park. Art galleries, boutique shopping, and a thriving local food scene create cultural richness unexpected in a town of 25,000.

from PHX International
25min
from Scottsdale Airport
20min
from the 101
15min

Contact

Floor plans, finishes, pricing and availability

For detailed floor plans, finish selections, pricing, and current availability:

Jake Crawford

Crawford Commercial Group · Luxury Division

16740 E Avenue of the Fountains, Fountain Hills, AZ 85268

Crawford Commercial Group · Jacob Crawford, Salesperson SA646424000 · Brokered by eXp Realty, LLC

Developed by Bondy Construction & Design.

Information deemed reliable but not guaranteed. Renderings are artist concepts; floor plans, features, finishes, specifications and availability are subject to change without notice.

Equal Housing Opportunity