New development
Representation and advisory for new residential development, from first positioning to final closing.
Crawford Commercial Group · Jacob Crawford, Salesperson SA646424000 · Brokered by eXp Realty, LLCEqual Housing Opportunity
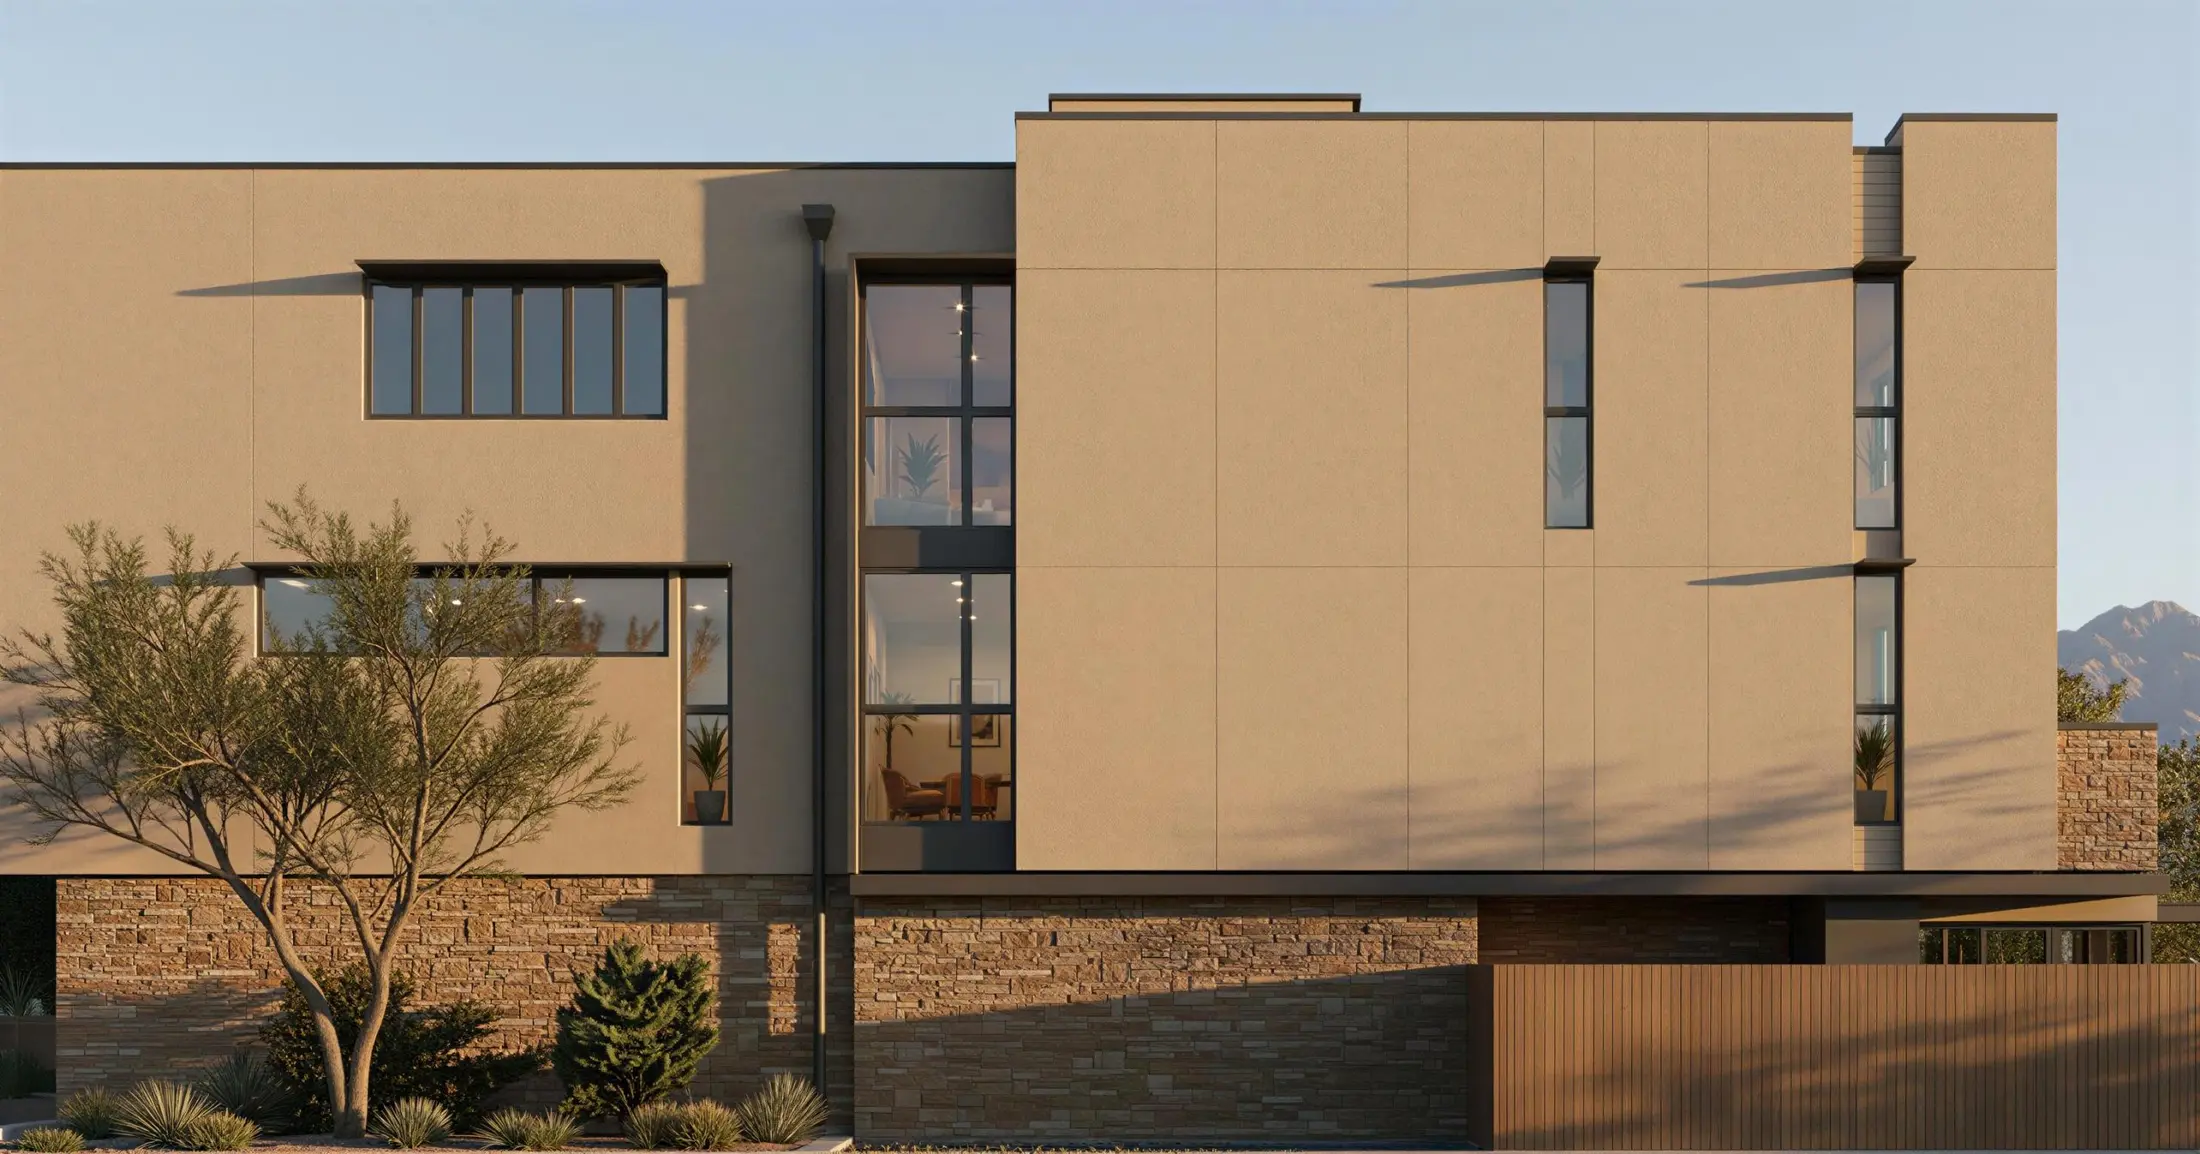
Rendering: The Avenue, Fountain Hills
Featured · Fountain Hills, Arizona
The Avenue
16740 E Avenue of the Fountains, Fountain Hills, AZ 85268
Developed by Bondy Construction & Design
A boutique collection of six modern residences two blocks from Fountain Park in downtown Fountain Hills. Each four-story home includes a private elevator, an interior courtyard, three balconies, a private four-car garage, and a 700-square-foot rooftop deck with 360-degree mountain views.
The ground floor of the building holds three commercial spaces fronting E. Avenue of the Fountains, offered for long-term NNN lease.
- Residences
- 6
- Available
- 5
- Interior
- 3,160 SF
- Stories
- 4
- Bedrooms
- 3–4
- Garage
- 2–4 car
Pricing upon request. Availability subject to change.
Four levels
01
First / ground floor
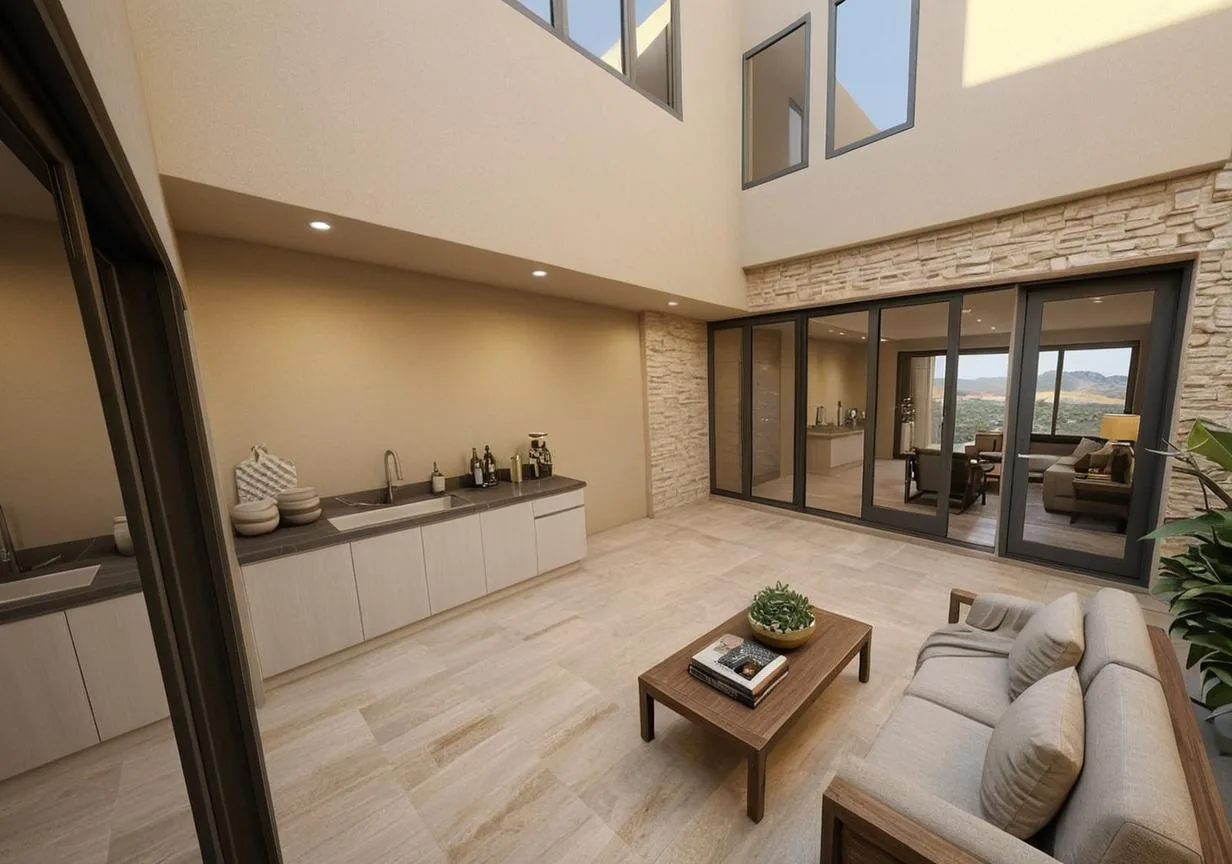
Private 4-car garage (36′ x 18′-10″), commercial space, and a dedicated flex room ideal for a wine cellar, gym, or studio. Private courtyard with grilling area and included linear gas fireplace, with optional pool or hot tub.
02
Second floor
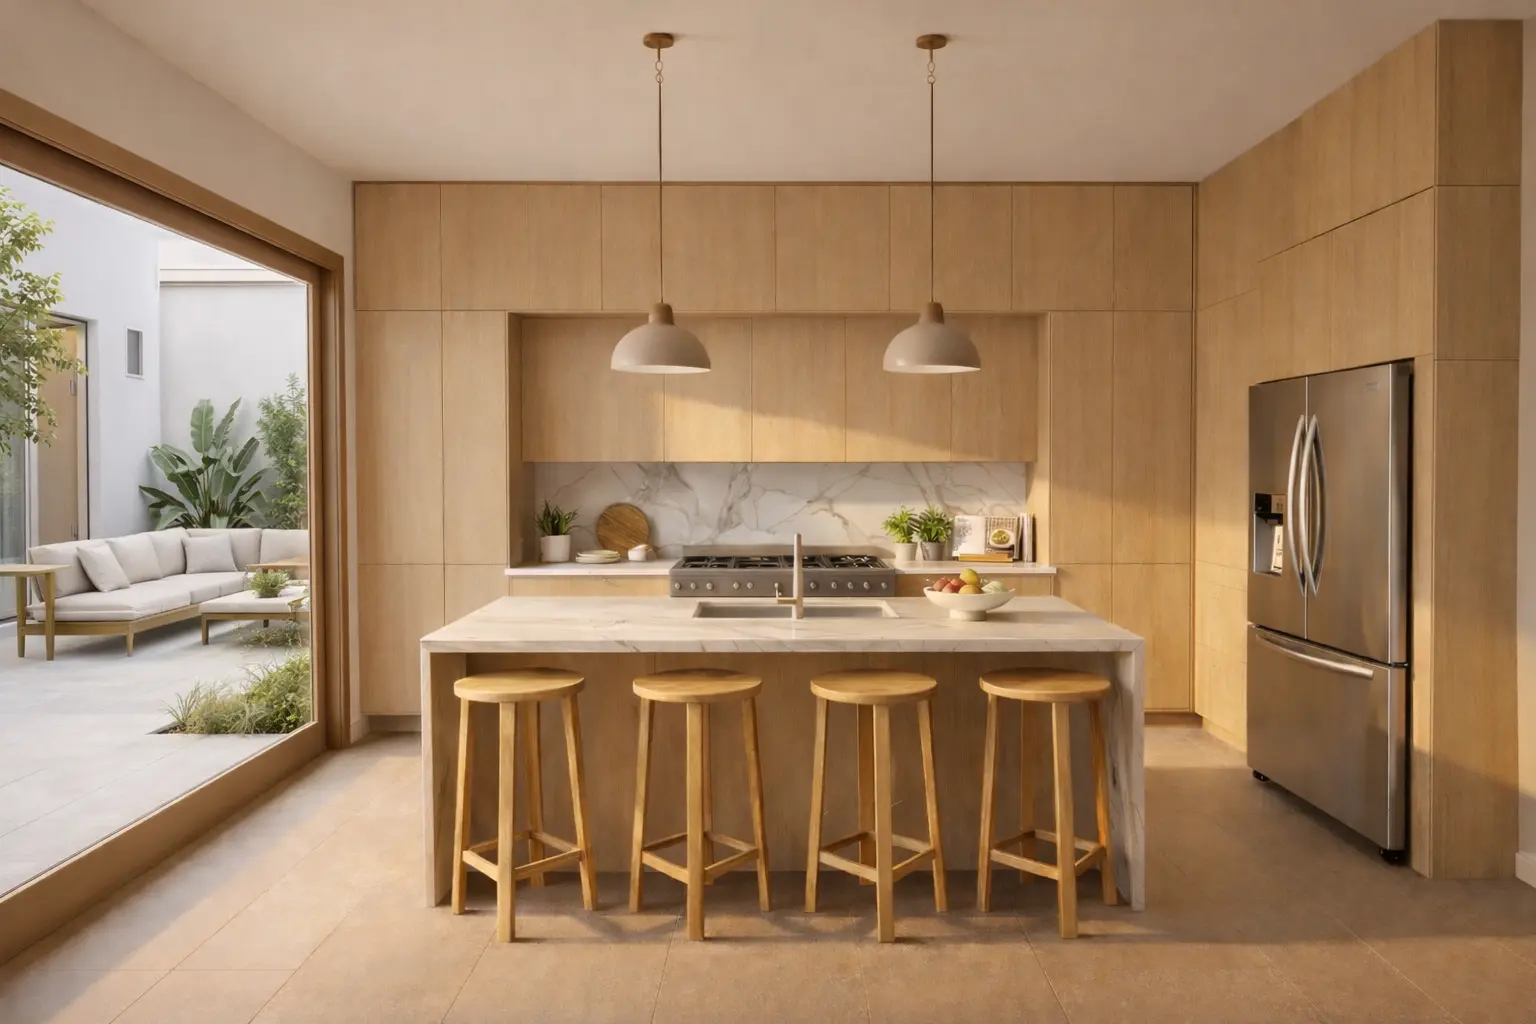
Modern open-concept kitchen, living, and dining areas featuring imported Italian marble countertops, custom cabinetry, and premium Sub-Zero, Wolf, or Bosch appliances. Additional half-bath(s) on select units. Sliding/stacking doors open to multiple balconies and the private courtyard below.
03
Third floor
3 bedrooms including a spacious primary suite with en-suite bath, plus 2 guest bedrooms with 2–3 full guest bathrooms depending on the unit layout. Laundry room conveniently located on this floor. Access to private balconies from select bedrooms.
04
Fourth floor / roof deck
Expansive 700 SF rooftop deck with 360° mountain views, grilling station, under-counter refrigerator, and shaded pergola in select units. Cabana/flex room provides an additional entertaining lounge, studio, or office space.
For developers
New development advisory
For residential developers and landowners, CCGX advises from early positioning through the final closing.
Development and entitlements- Positioning
- Defining what the project is, against what else is available nearby — product, finishes, and setting — before marketing begins.
- Pricing and release
- Pricing by residence and a release strategy for pre-construction, construction, and completion phases.
- Presentation
- Renderings, floor plans, finish catalogs, and a project site built to answer serious questions clearly.
- Sales
- Representation through contract and closing, with private and public marketing used where each makes sense.
- Mixed-use and land
- Ground-floor commercial space, entitlement questions, and land acquisition, coordinated with CCGX's commercial practice.
Contact
Discuss a residence or a project
Inquire about The Avenue, or tell us about a development you are planning.
Crawford Commercial Group · Jacob Crawford, Salesperson SA646424000 · Brokered by eXp Realty, LLC
CCGX is committed to equal housing opportunity and complies with federal, state, and local fair housing laws.
Information deemed reliable but not guaranteed and subject to change without notice. Renderings are artist concepts and may differ from the finished homes.
Equal Housing Opportunity